Architecture · Interiors · Life
Inside Otherside.
Six places · Four residential plans
Exterior and interior views of the commercial village, hotel and every residential type — plus indicative plans for every available home.
Explore ↓
01 — Collection
Commercial Village
Shaded streets · Dining · Retail
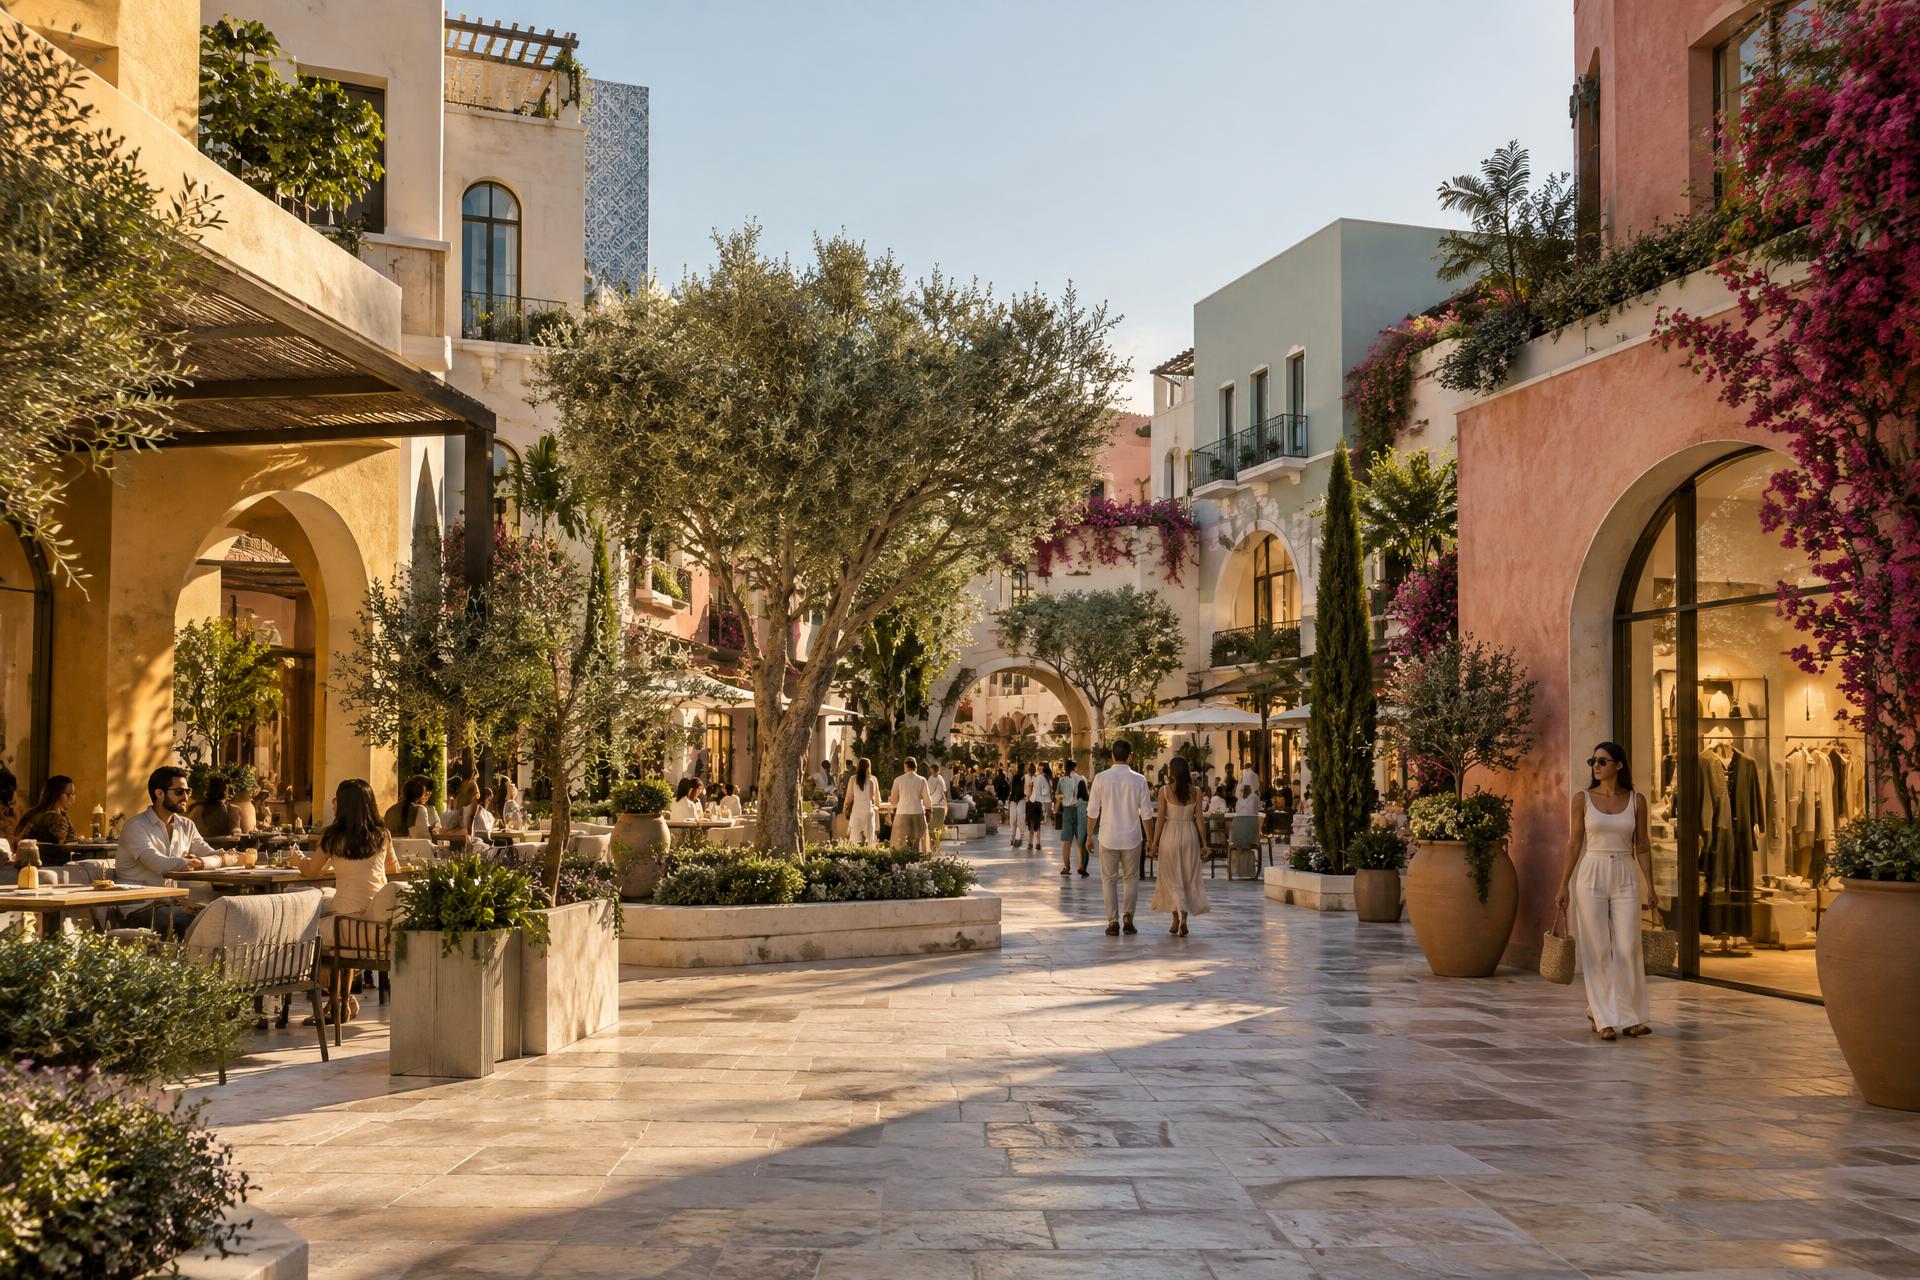
A walkable sequence of arcades, planted squares, cafés and independent shops that stays active from breakfast through late dinner.
The Village Street
Exterior · Late afternoon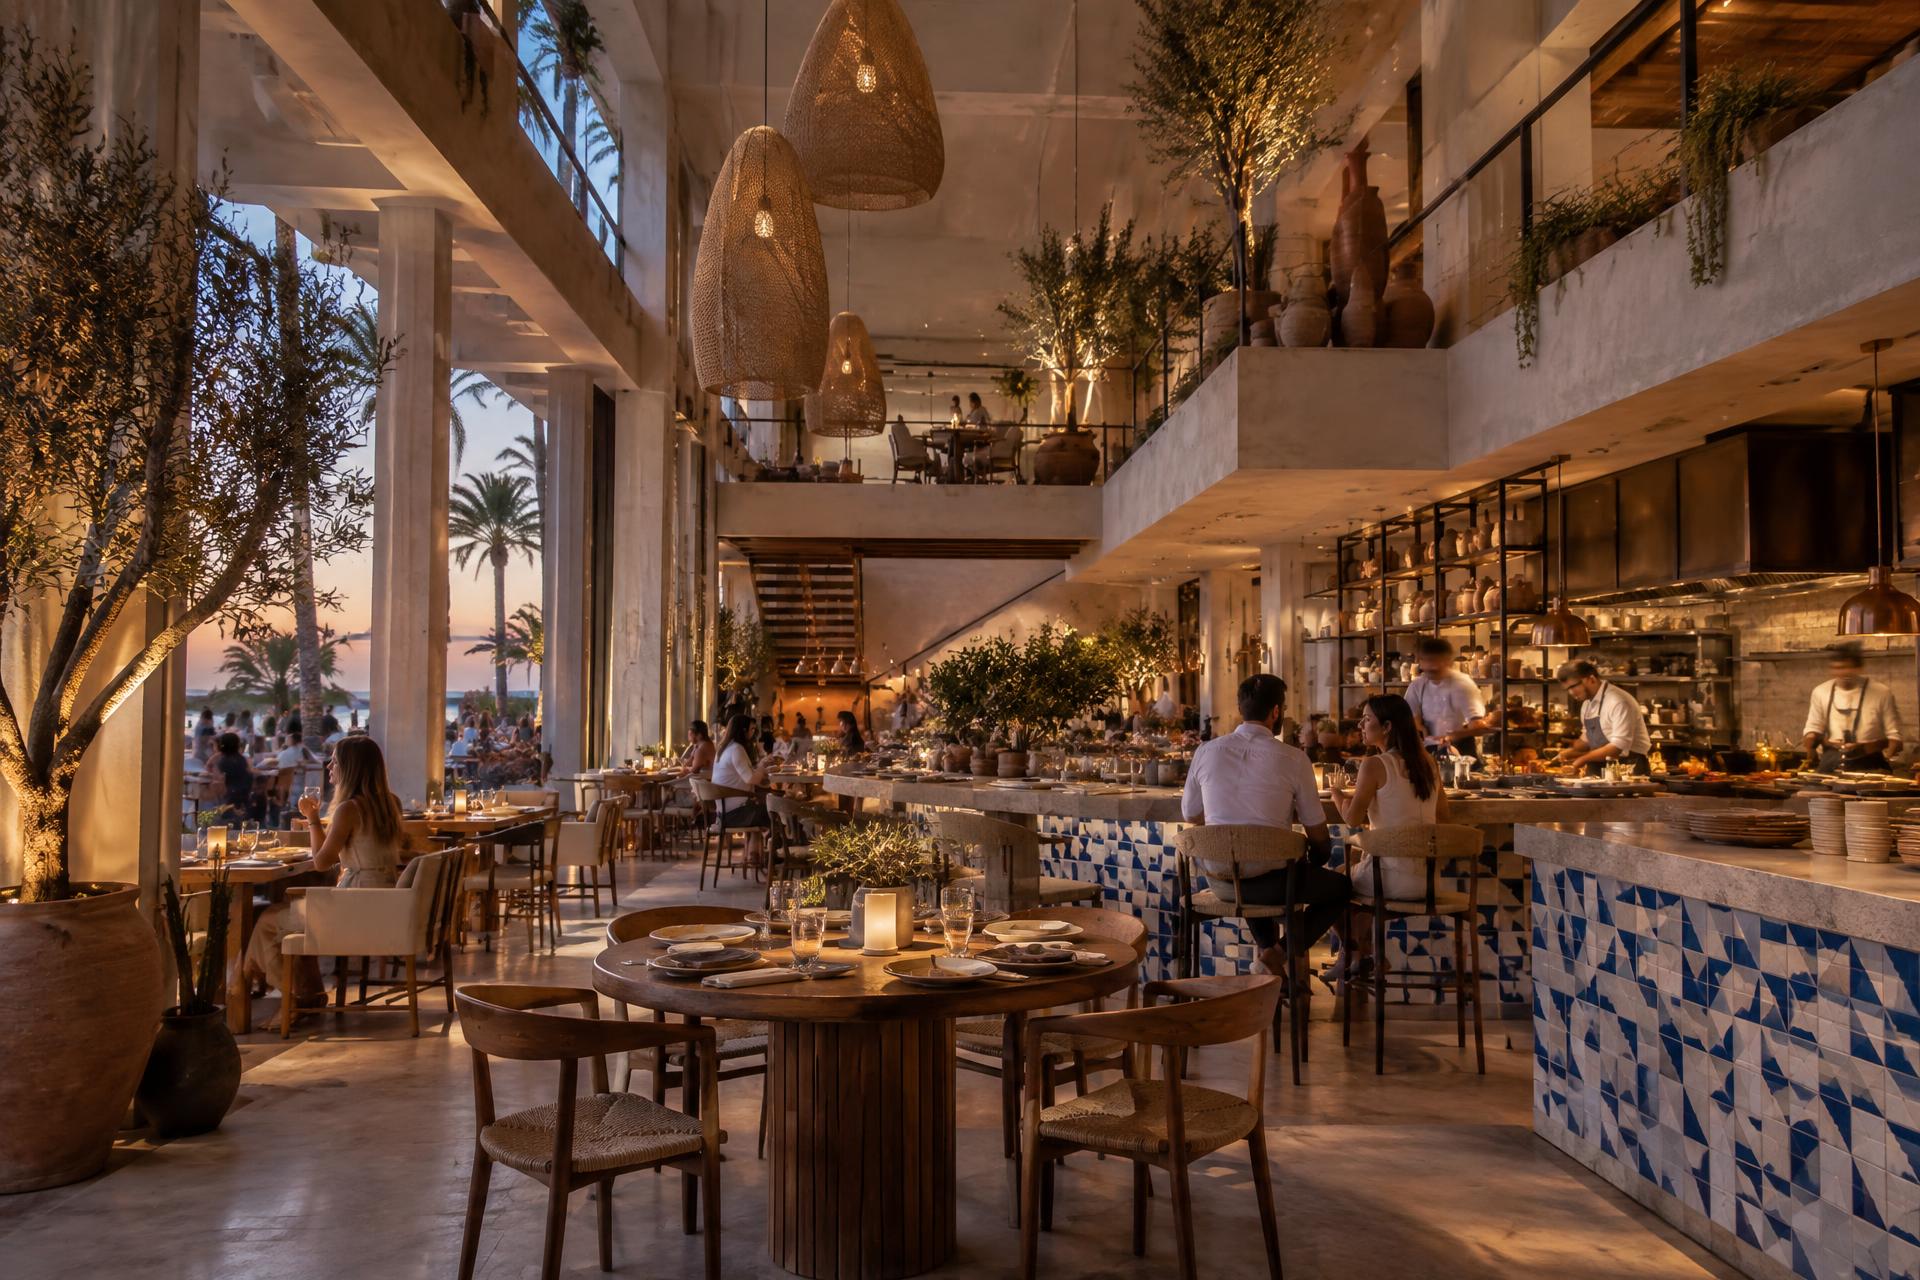
Restaurant & Concept Store
Interior · Dusk02 — Collection
The Hotel
60+ rooms · Clubhouse · Spa
A low-rise boutique hotel centered on a planted arrival court, with generous loggias, quiet lounges and hospitality opening toward the lagoons.
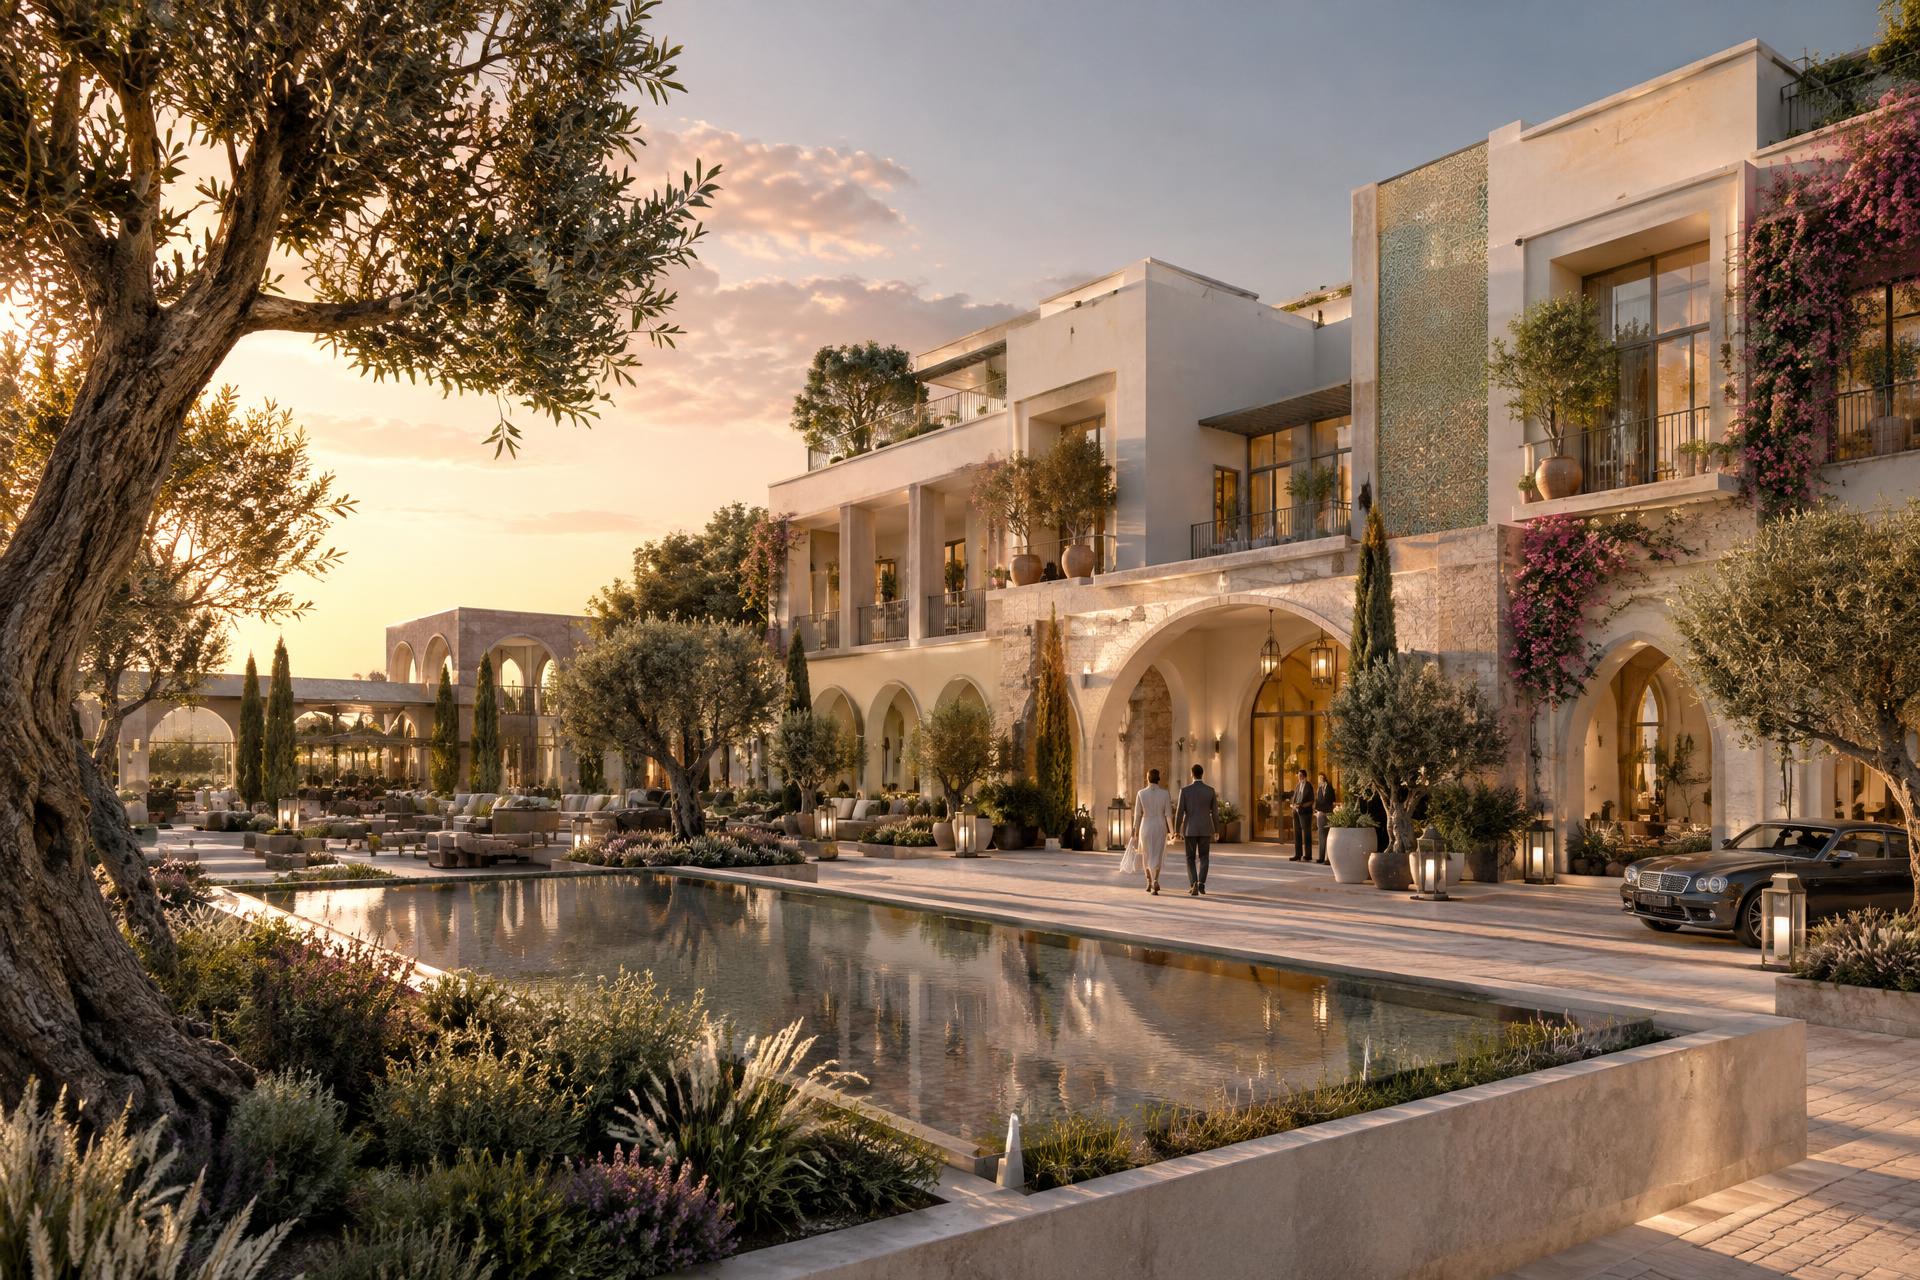
Arrival Court
Exterior · Golden hour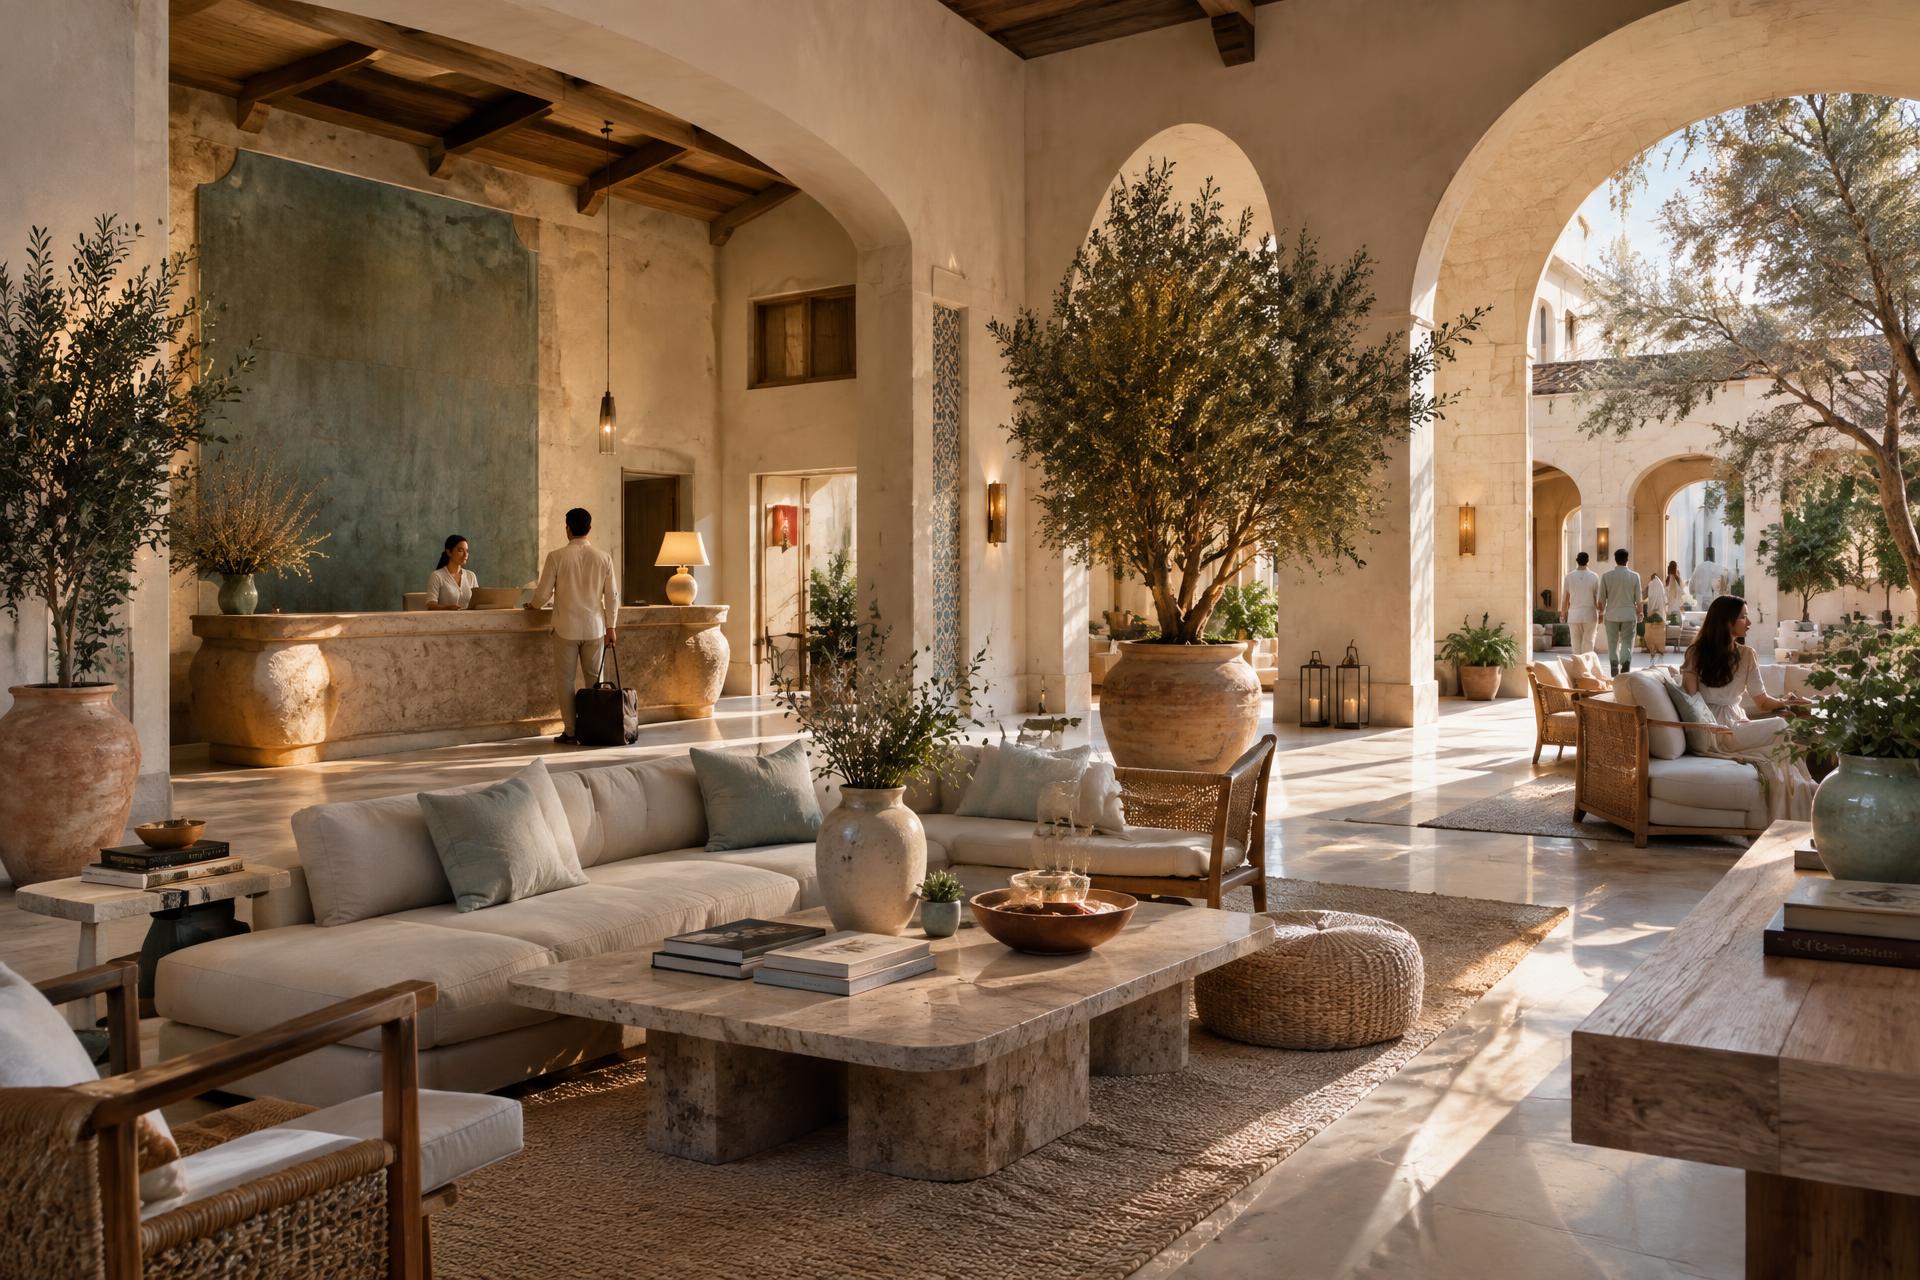
Lobby Lounge
Interior · Afternoon03 — Collection
Studios
Compact · Courtyard living
Light-filled homes arranged around intimate planted courts, designed for effortless summer living within a small and carefully resolved footprint.
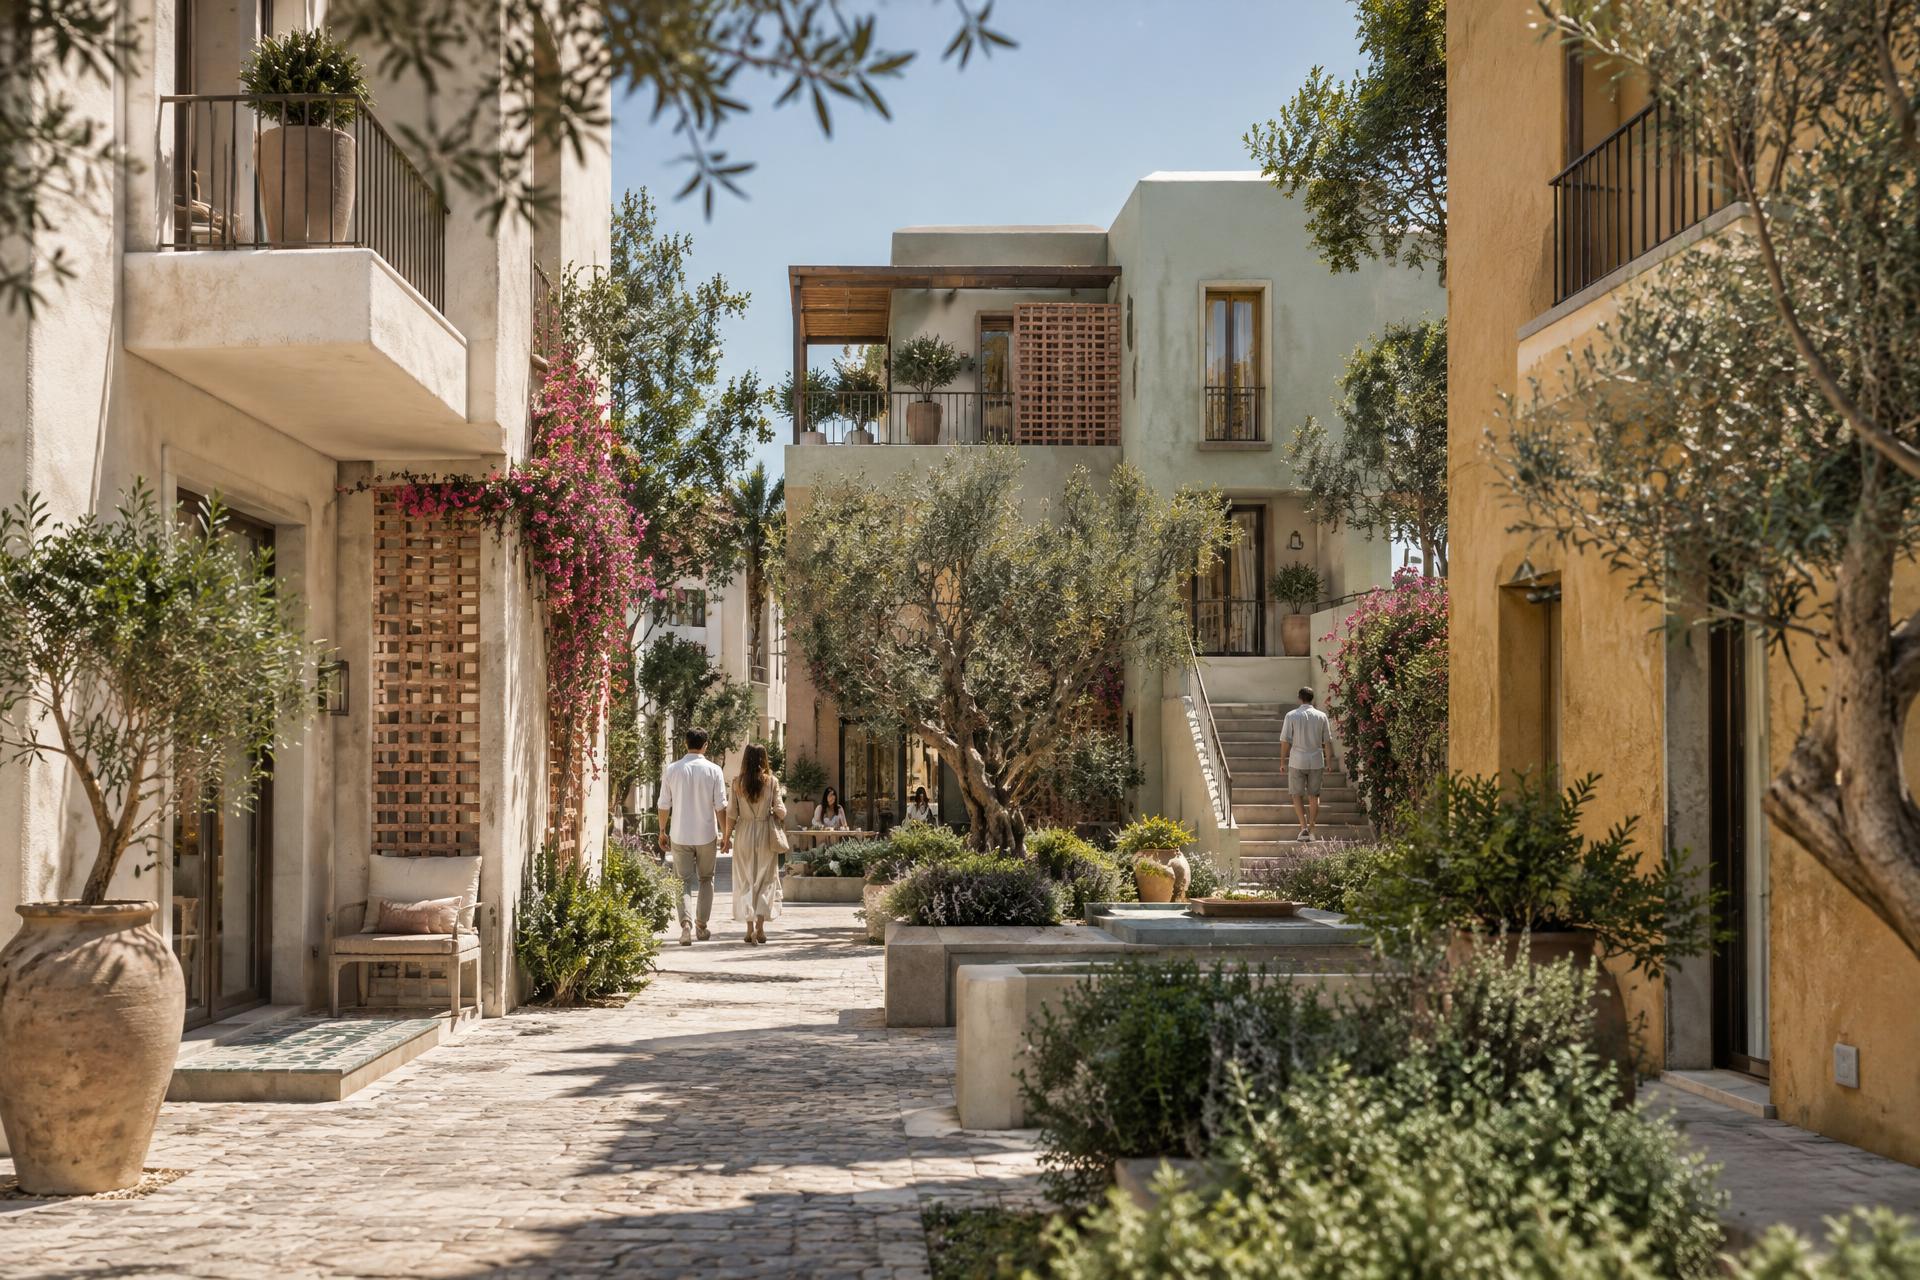
Courtyard Homes
Exterior · Morning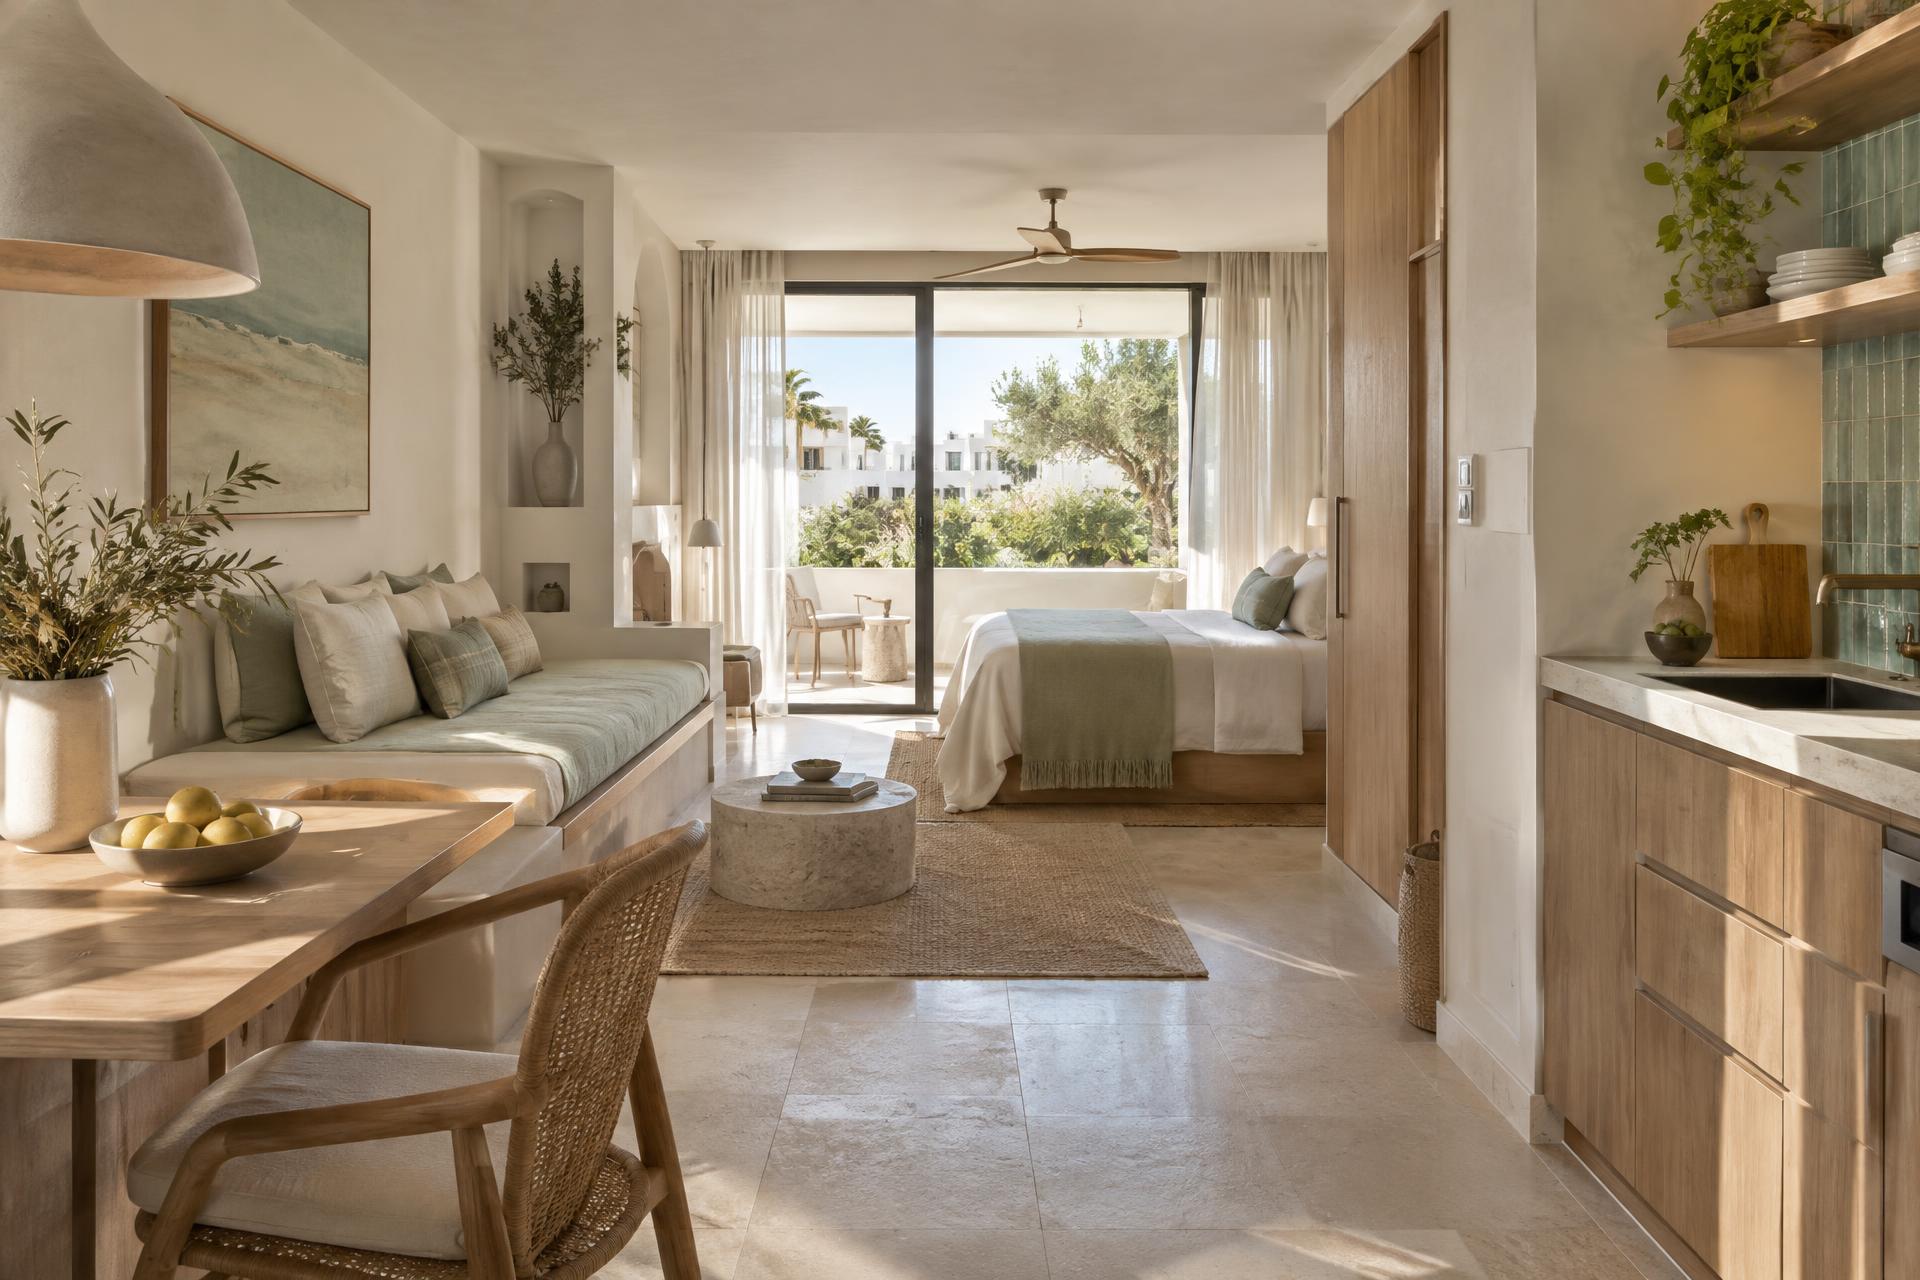
Open-plan Studio
Interior · Morning04 — Collection
Chalets
Shaded terraces · Lagoon views
Generous summer homes with broad shaded terraces, layered gardens and living spaces that open completely toward the water.
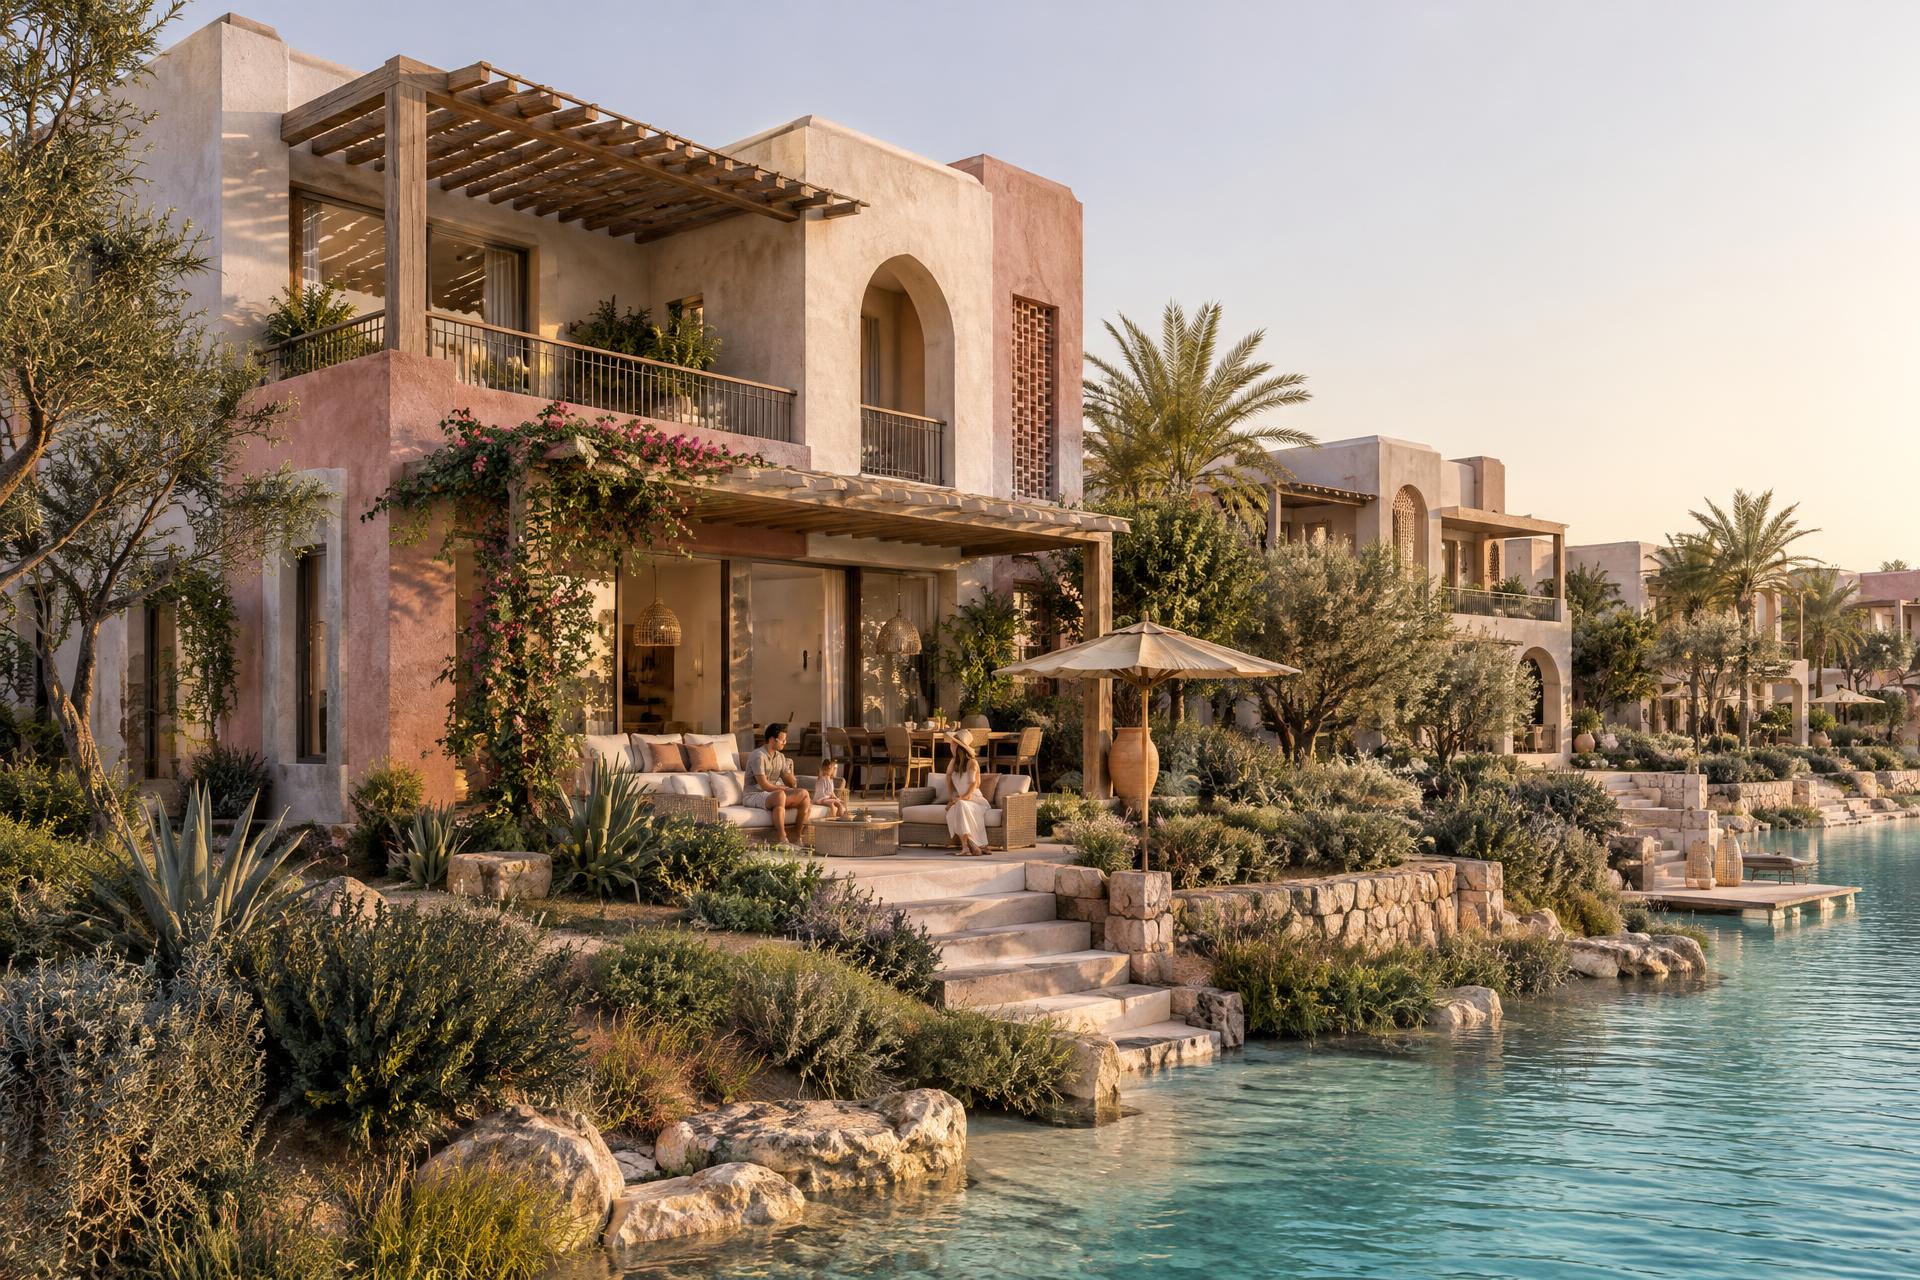
Lagoon Garden
Exterior · Golden hour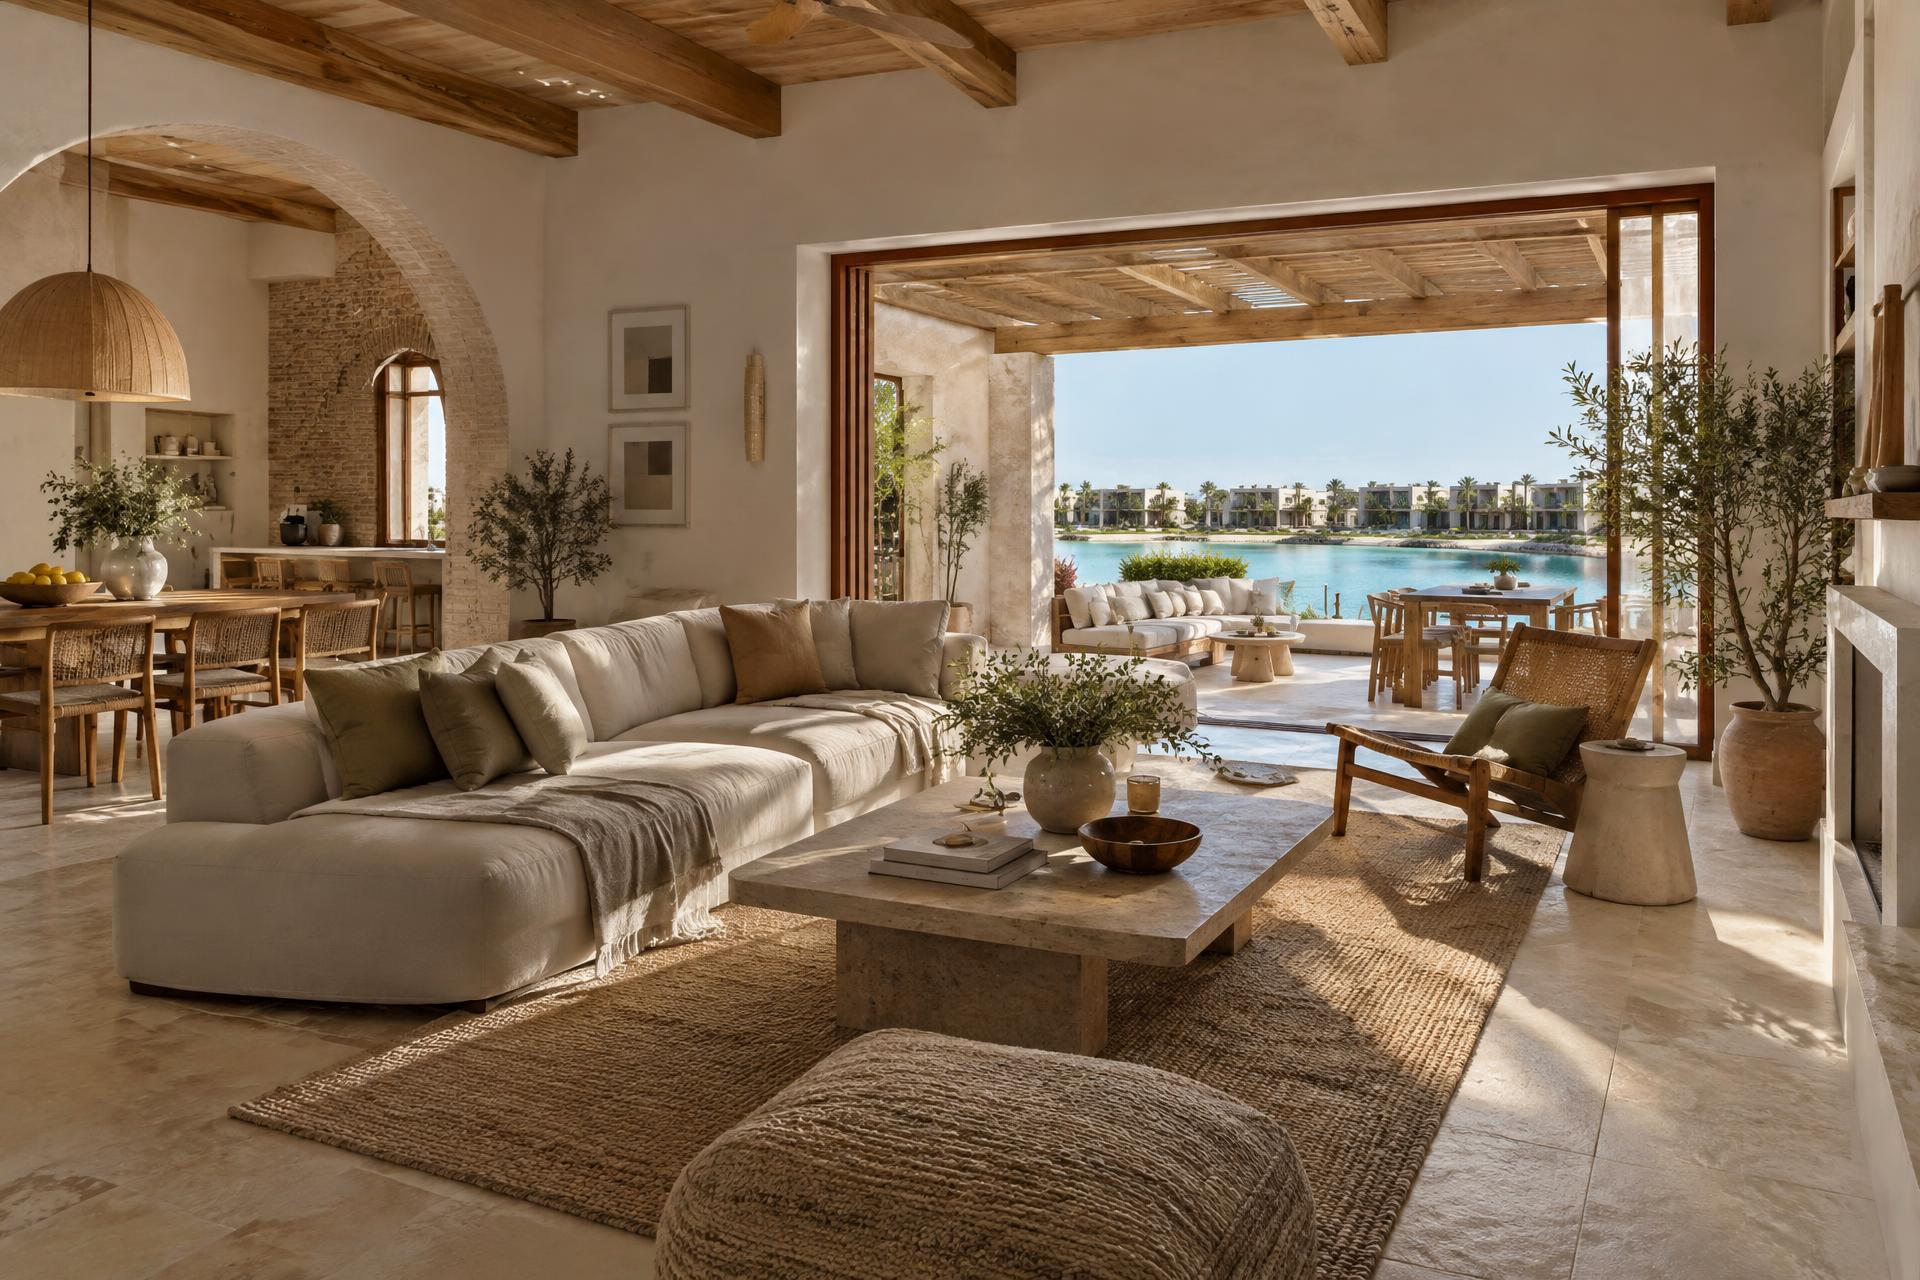
Living & Terrace
Interior · Afternoon05 — Collection
Duplexes
Two levels · Private gardens
Two-level homes with deep loggias and roof terraces, connected by narrow planted lanes and private gardens.
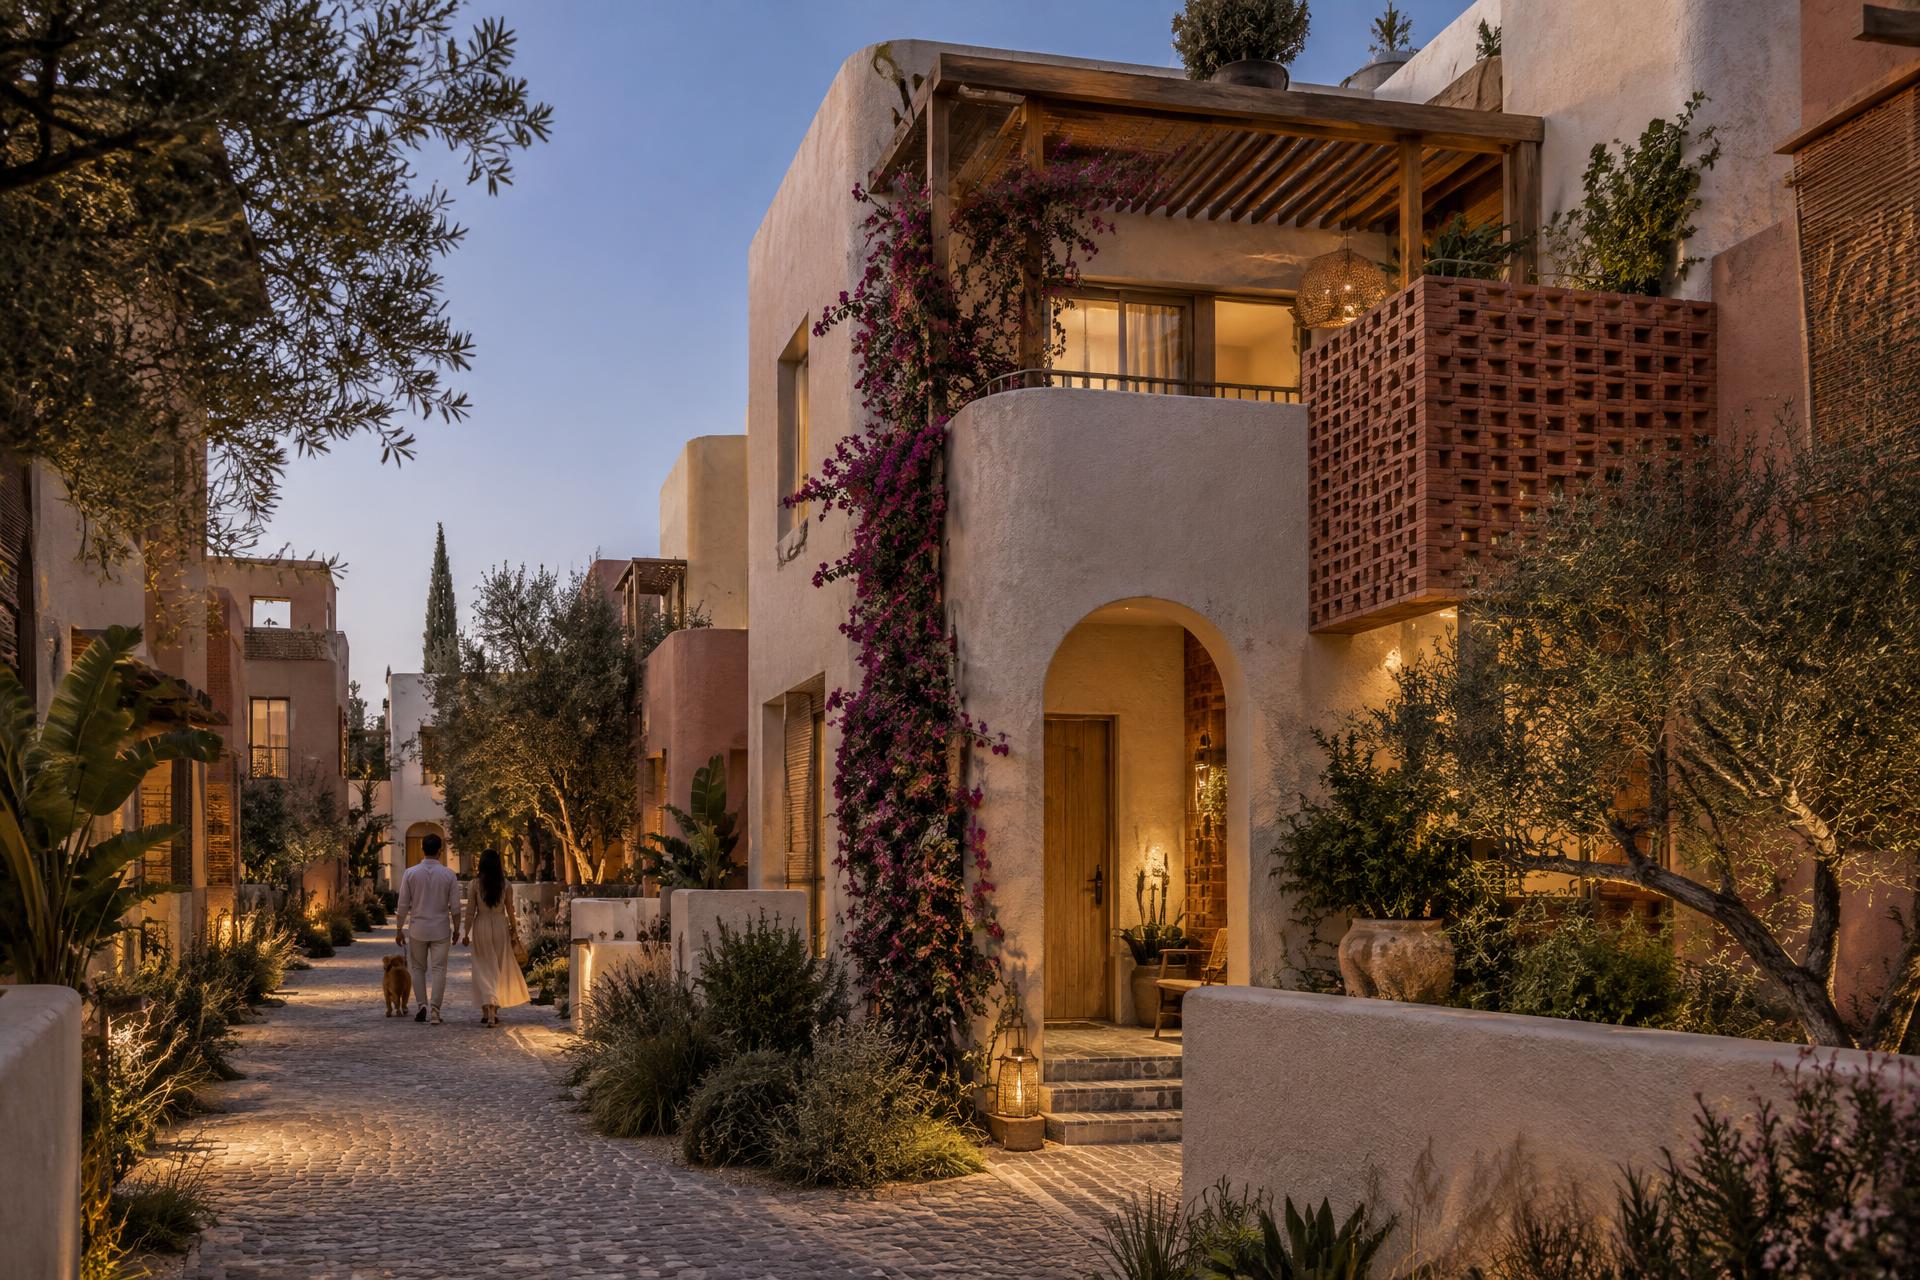
The Garden Lane
Exterior · Blue hour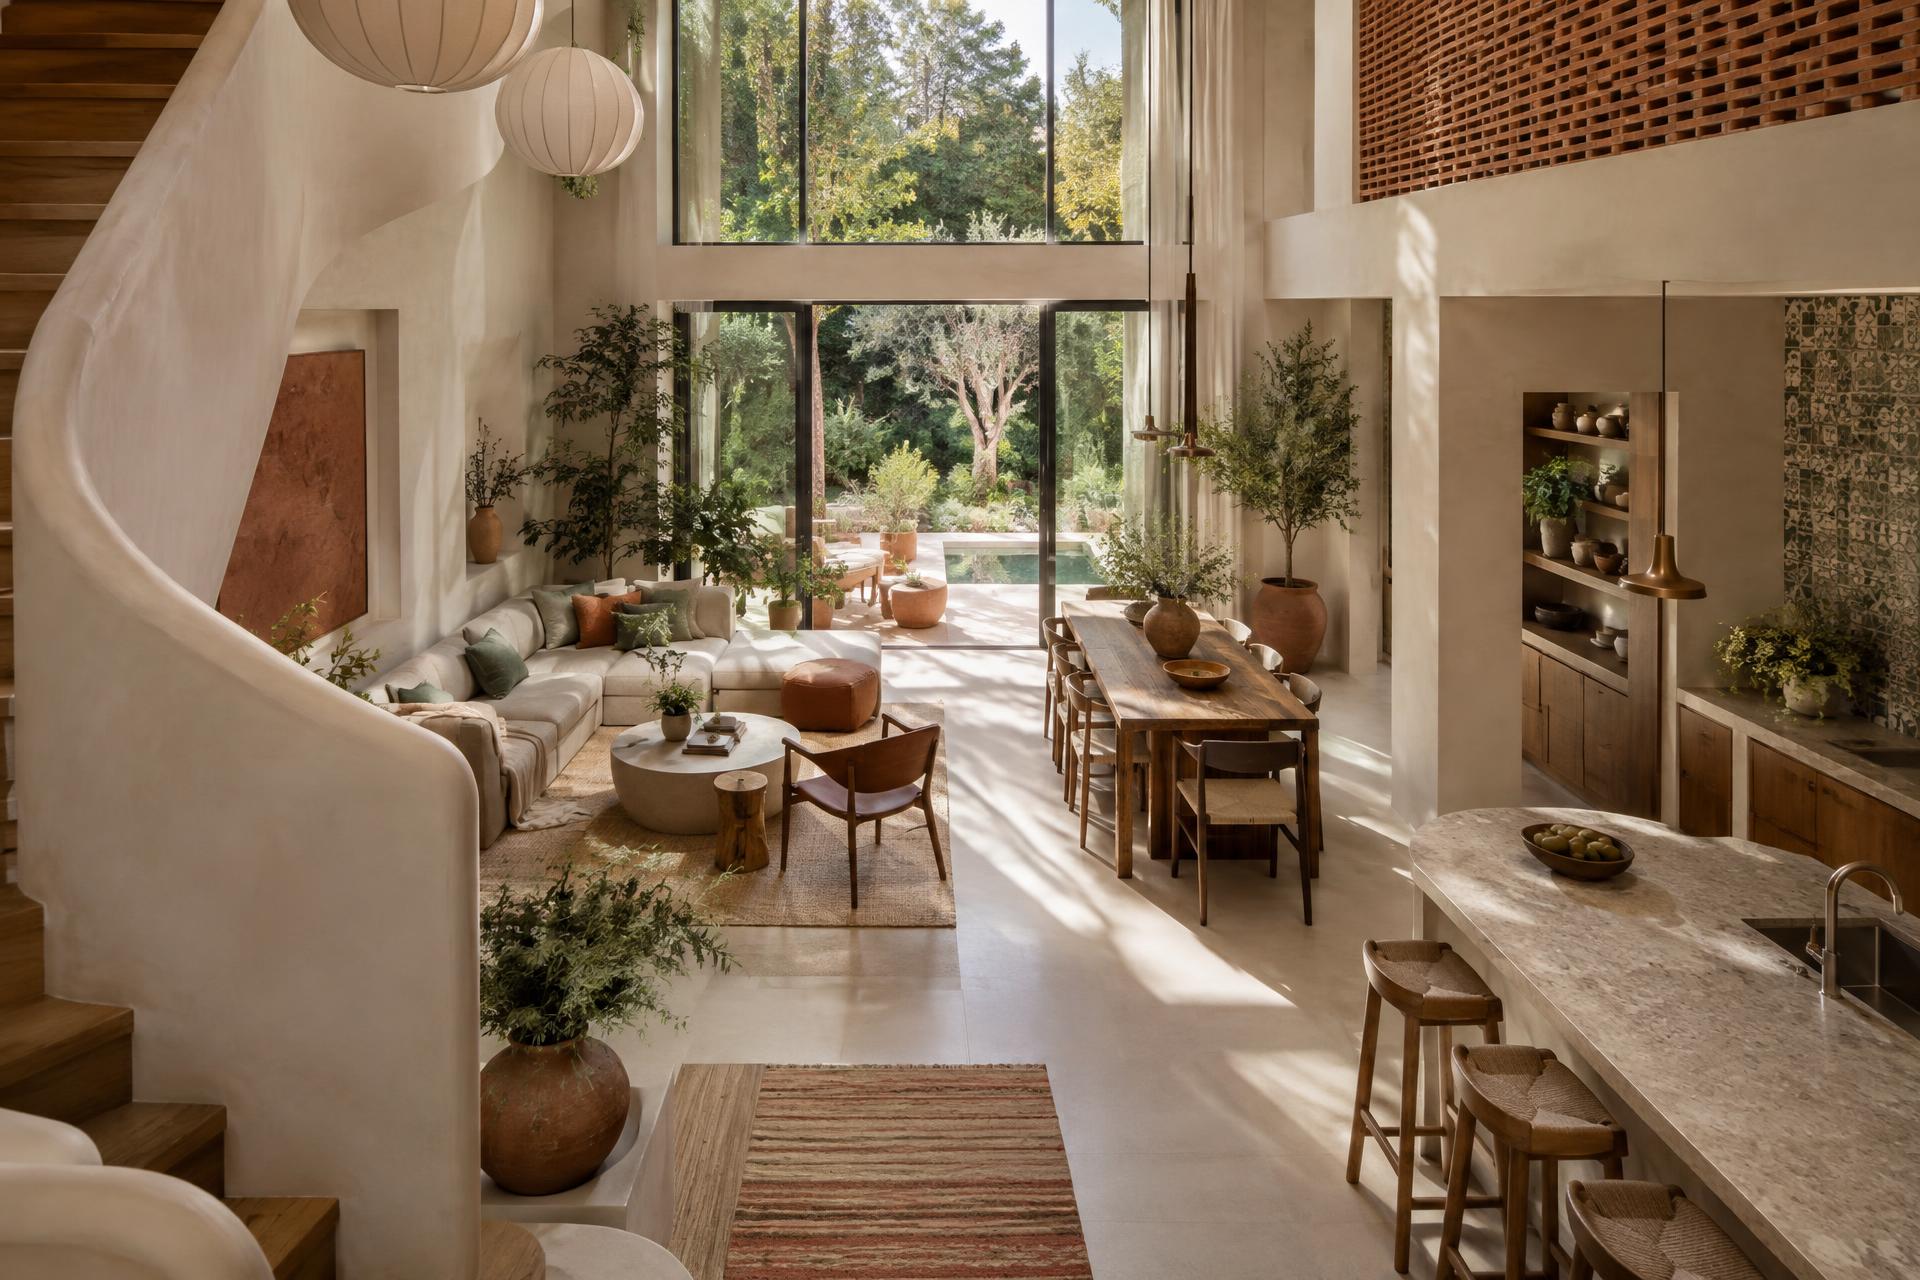
Double-height Living
Interior · Daylight06 — Collection
Water Villas
Standalone · Direct lagoon access
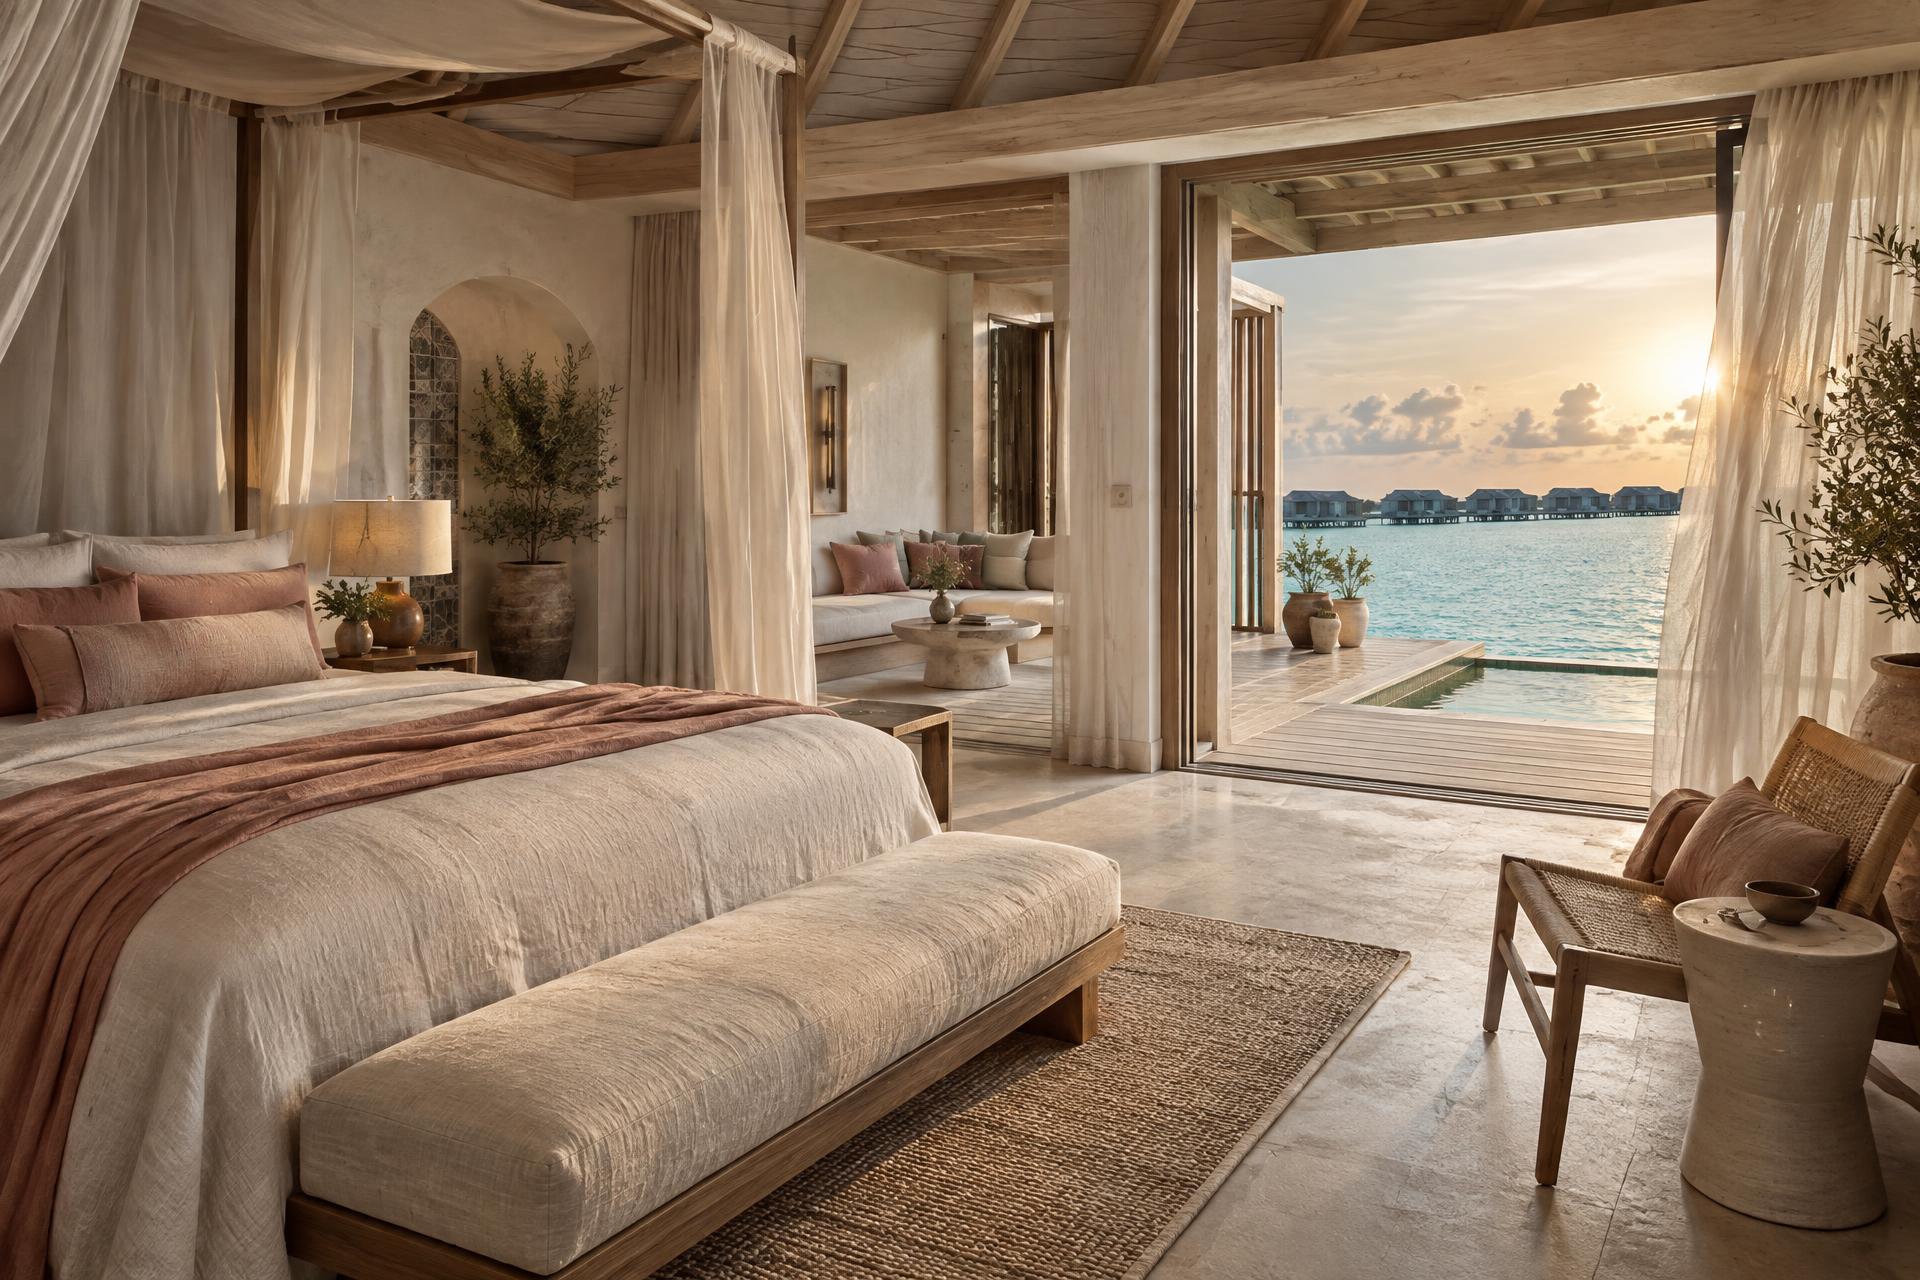
Independent villas placed directly at the water's edge, with private gardens, decks, pools and uninterrupted lagoon views.
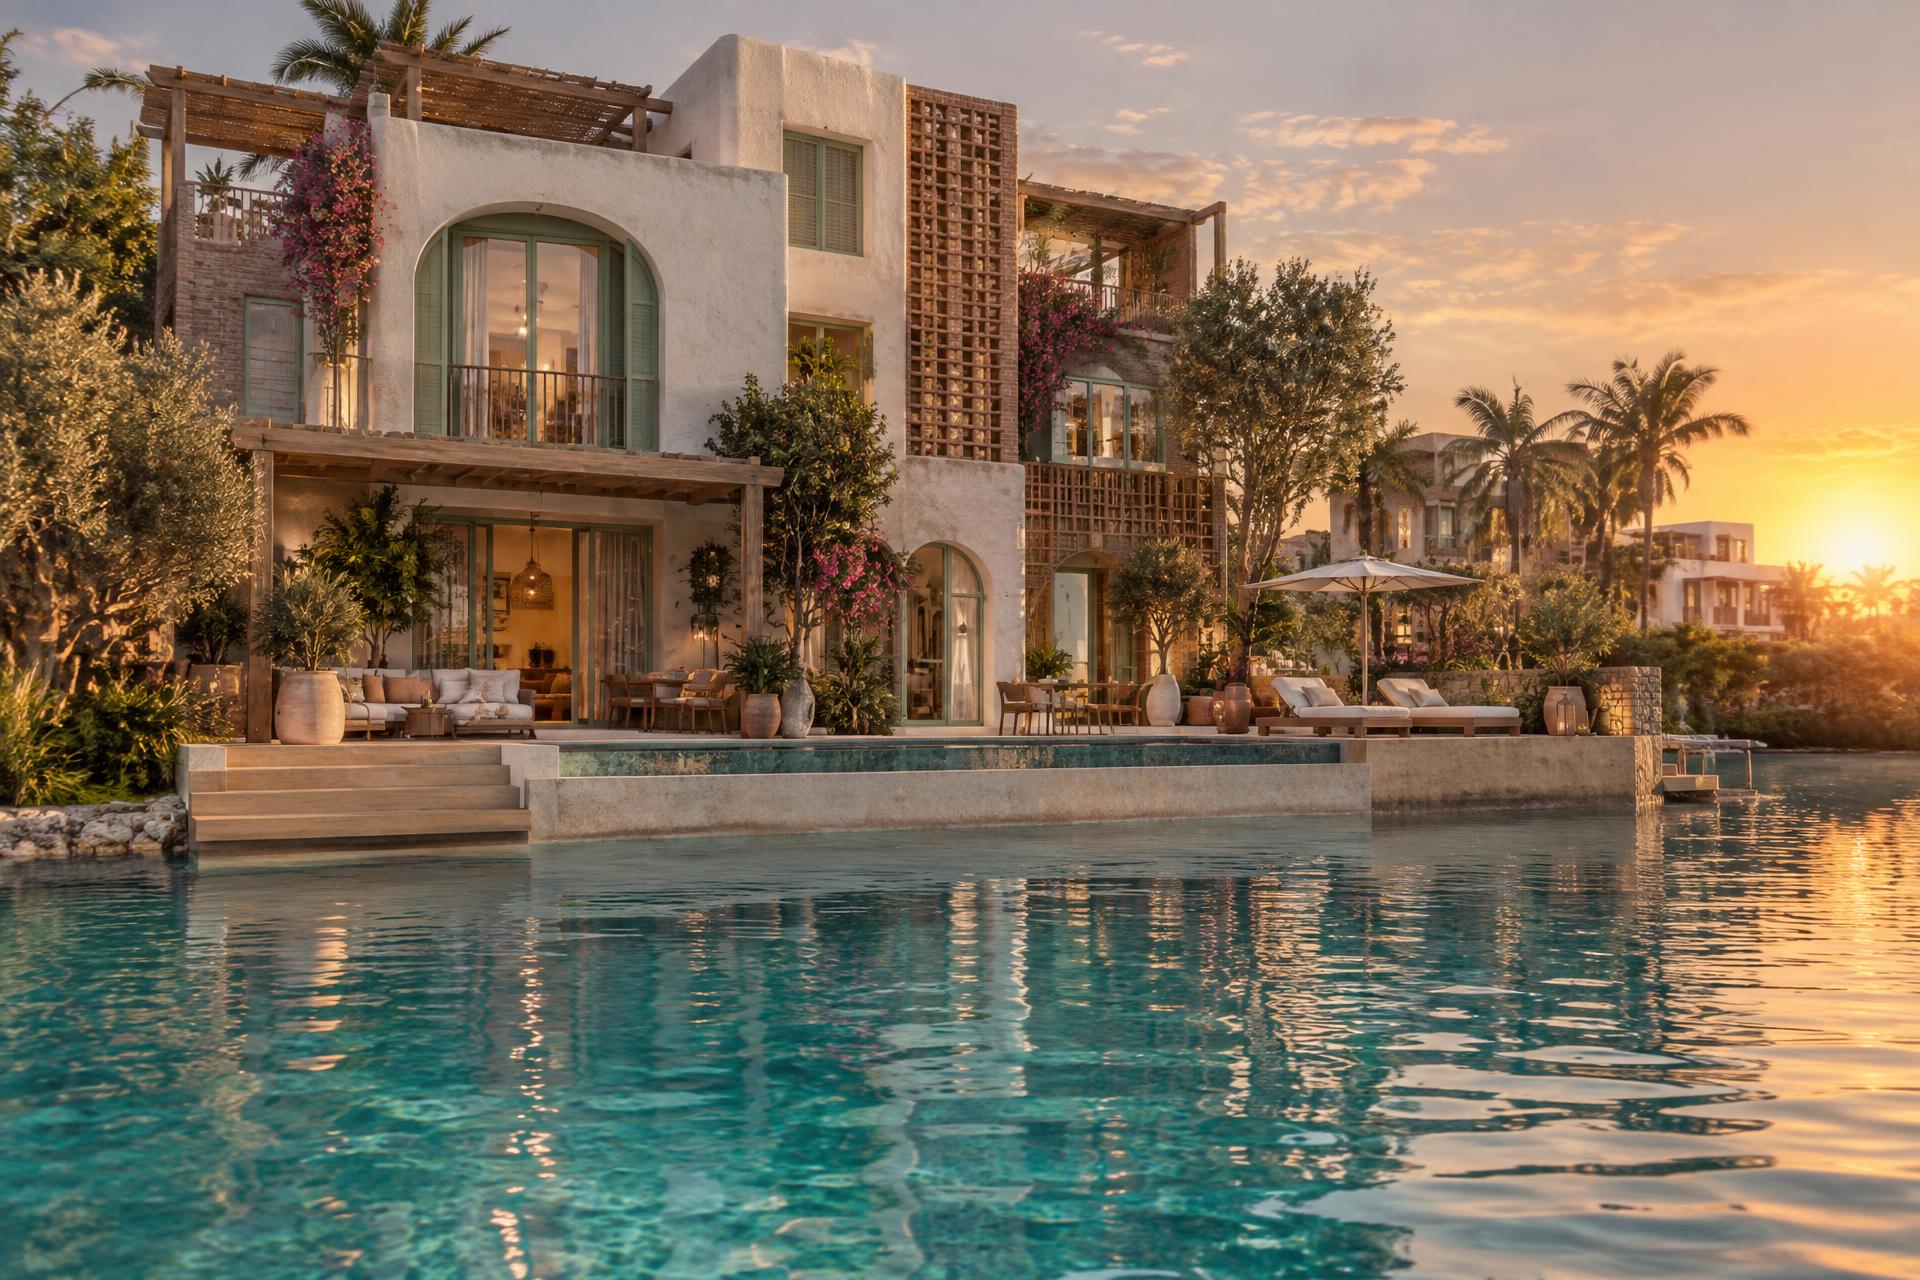
The Water's Edge
Exterior · Sunset